Marshmallow, The Featherstone Building, London, EC2
Marshmallow

SIZE
// 16,500 SQ FT
INDUSTRY
// CAR INSURANCE
CATEGORY
// ADAPTATIONS
COMPLETION
// MARCH 2026
The brief
As Marshmallow’s rapid growth continued, its London office was beginning to feel the pressure. Creating eight new meeting rooms was straightforward; the real challenge was balancing collaboration space and desk capacity while preserving the workplace culture.
The business needed a smarter way to accommodate growth within its existing footprint while planning for the future.
Our solution
We worked closely with Marshmallow to rethink the brief, taking them through a workplace strategy process to understand how the space was being used and what the business actually needed.
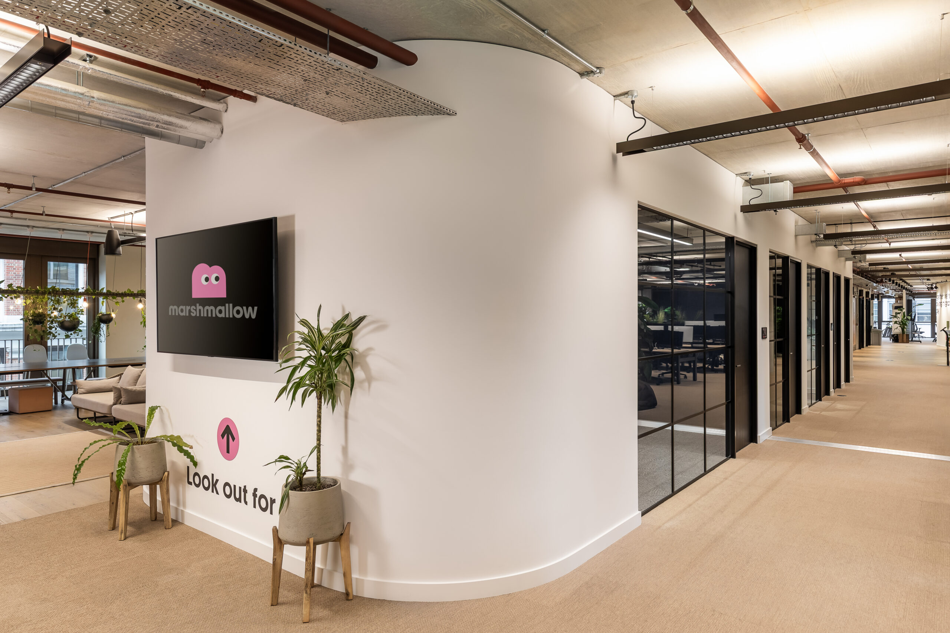
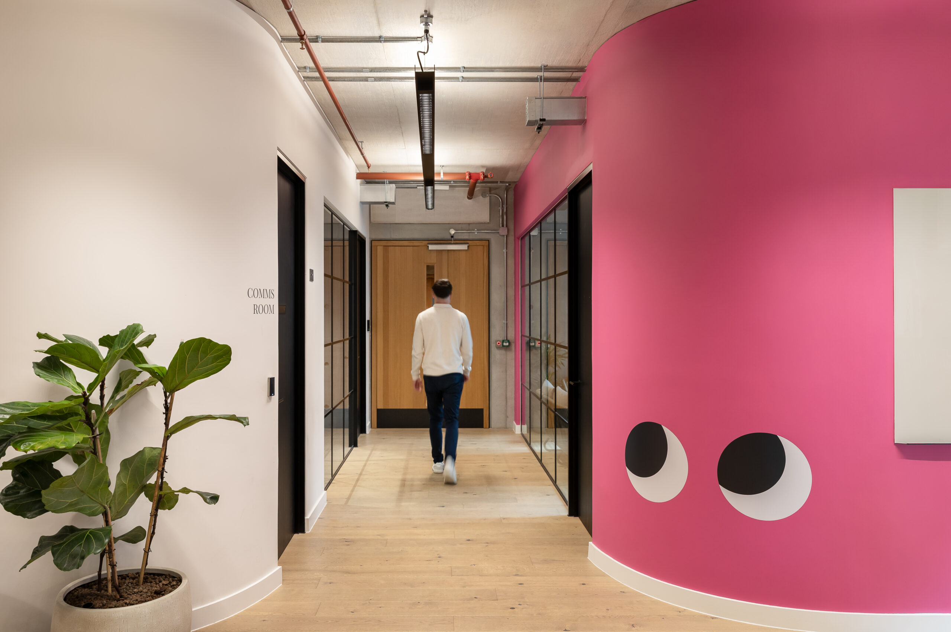
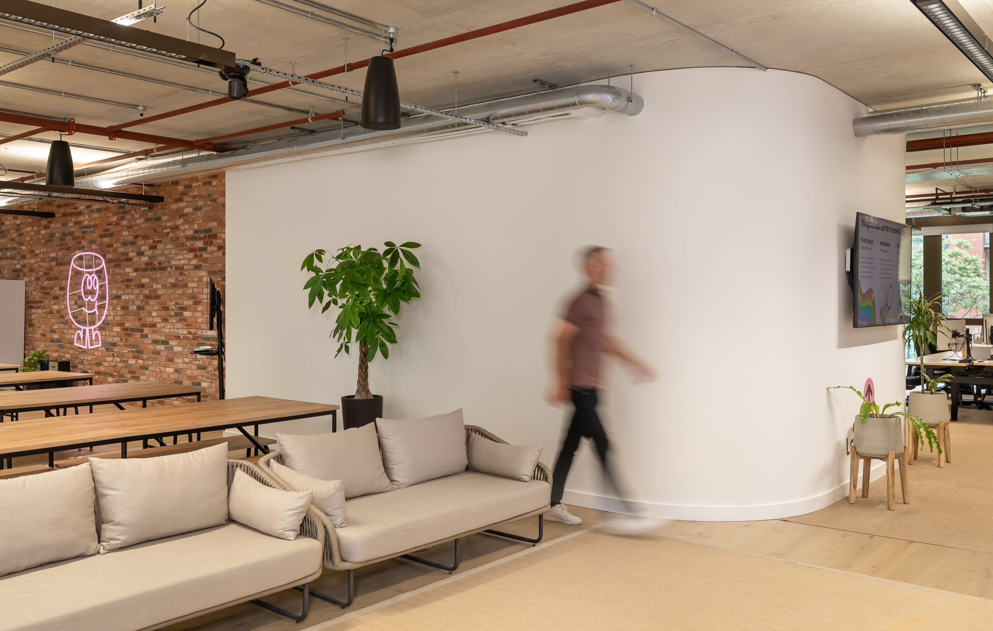
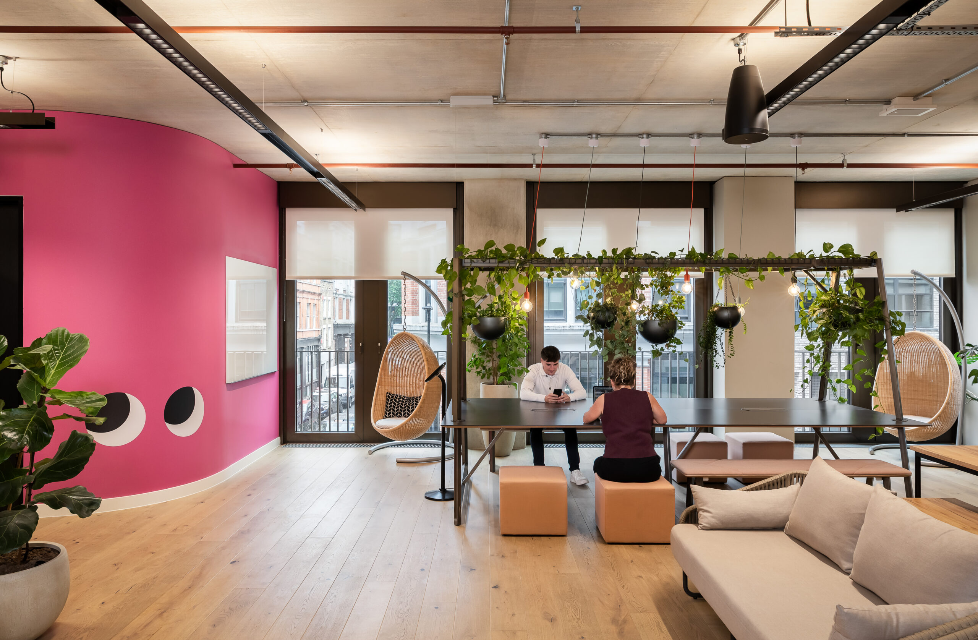
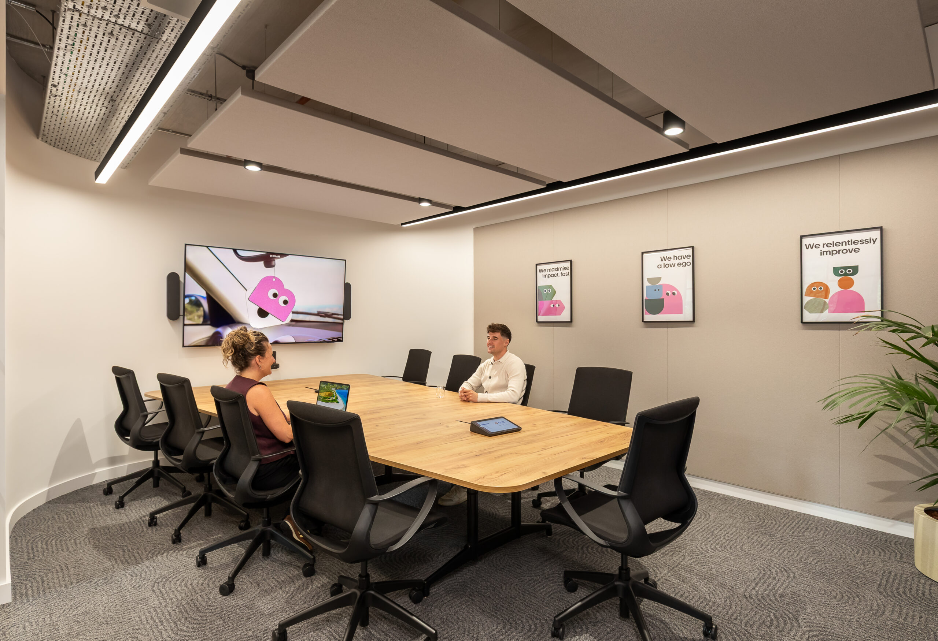
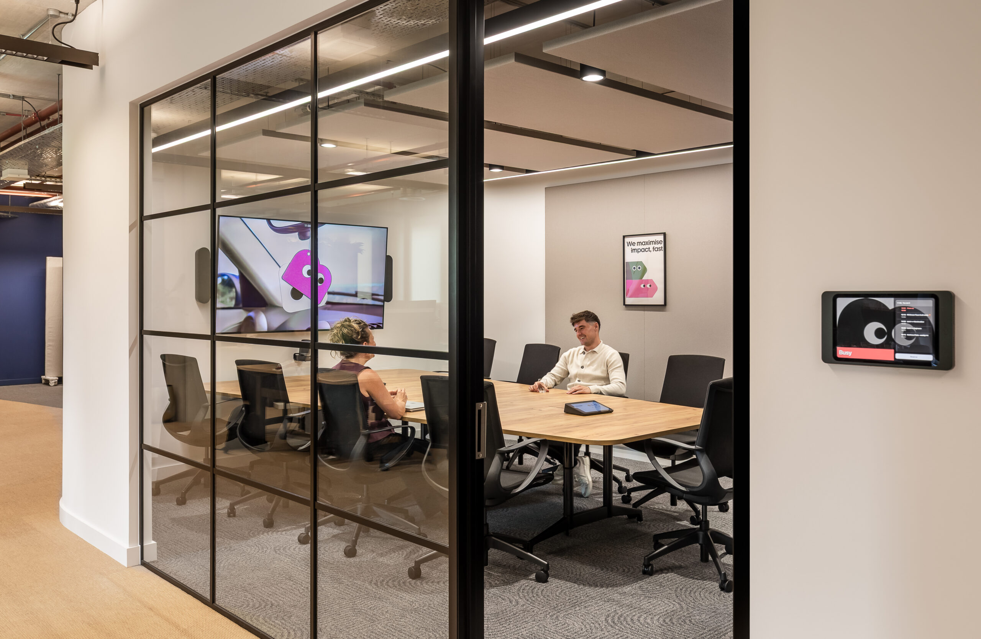
Instead of creating eight meeting rooms, we transformed an underutilised area into a new central meeting room and reconfigured the workspace to create 30 additional desks.
Alongside the layout changes, we delivered the mechanical, electrical, power and data upgrades needed to support the increased occupancy.
Delivered within a live office environment at The Featherstone Building, the project required close coordination with multiple consultants, suppliers and stakeholders, all within a three-week programme.
The impact
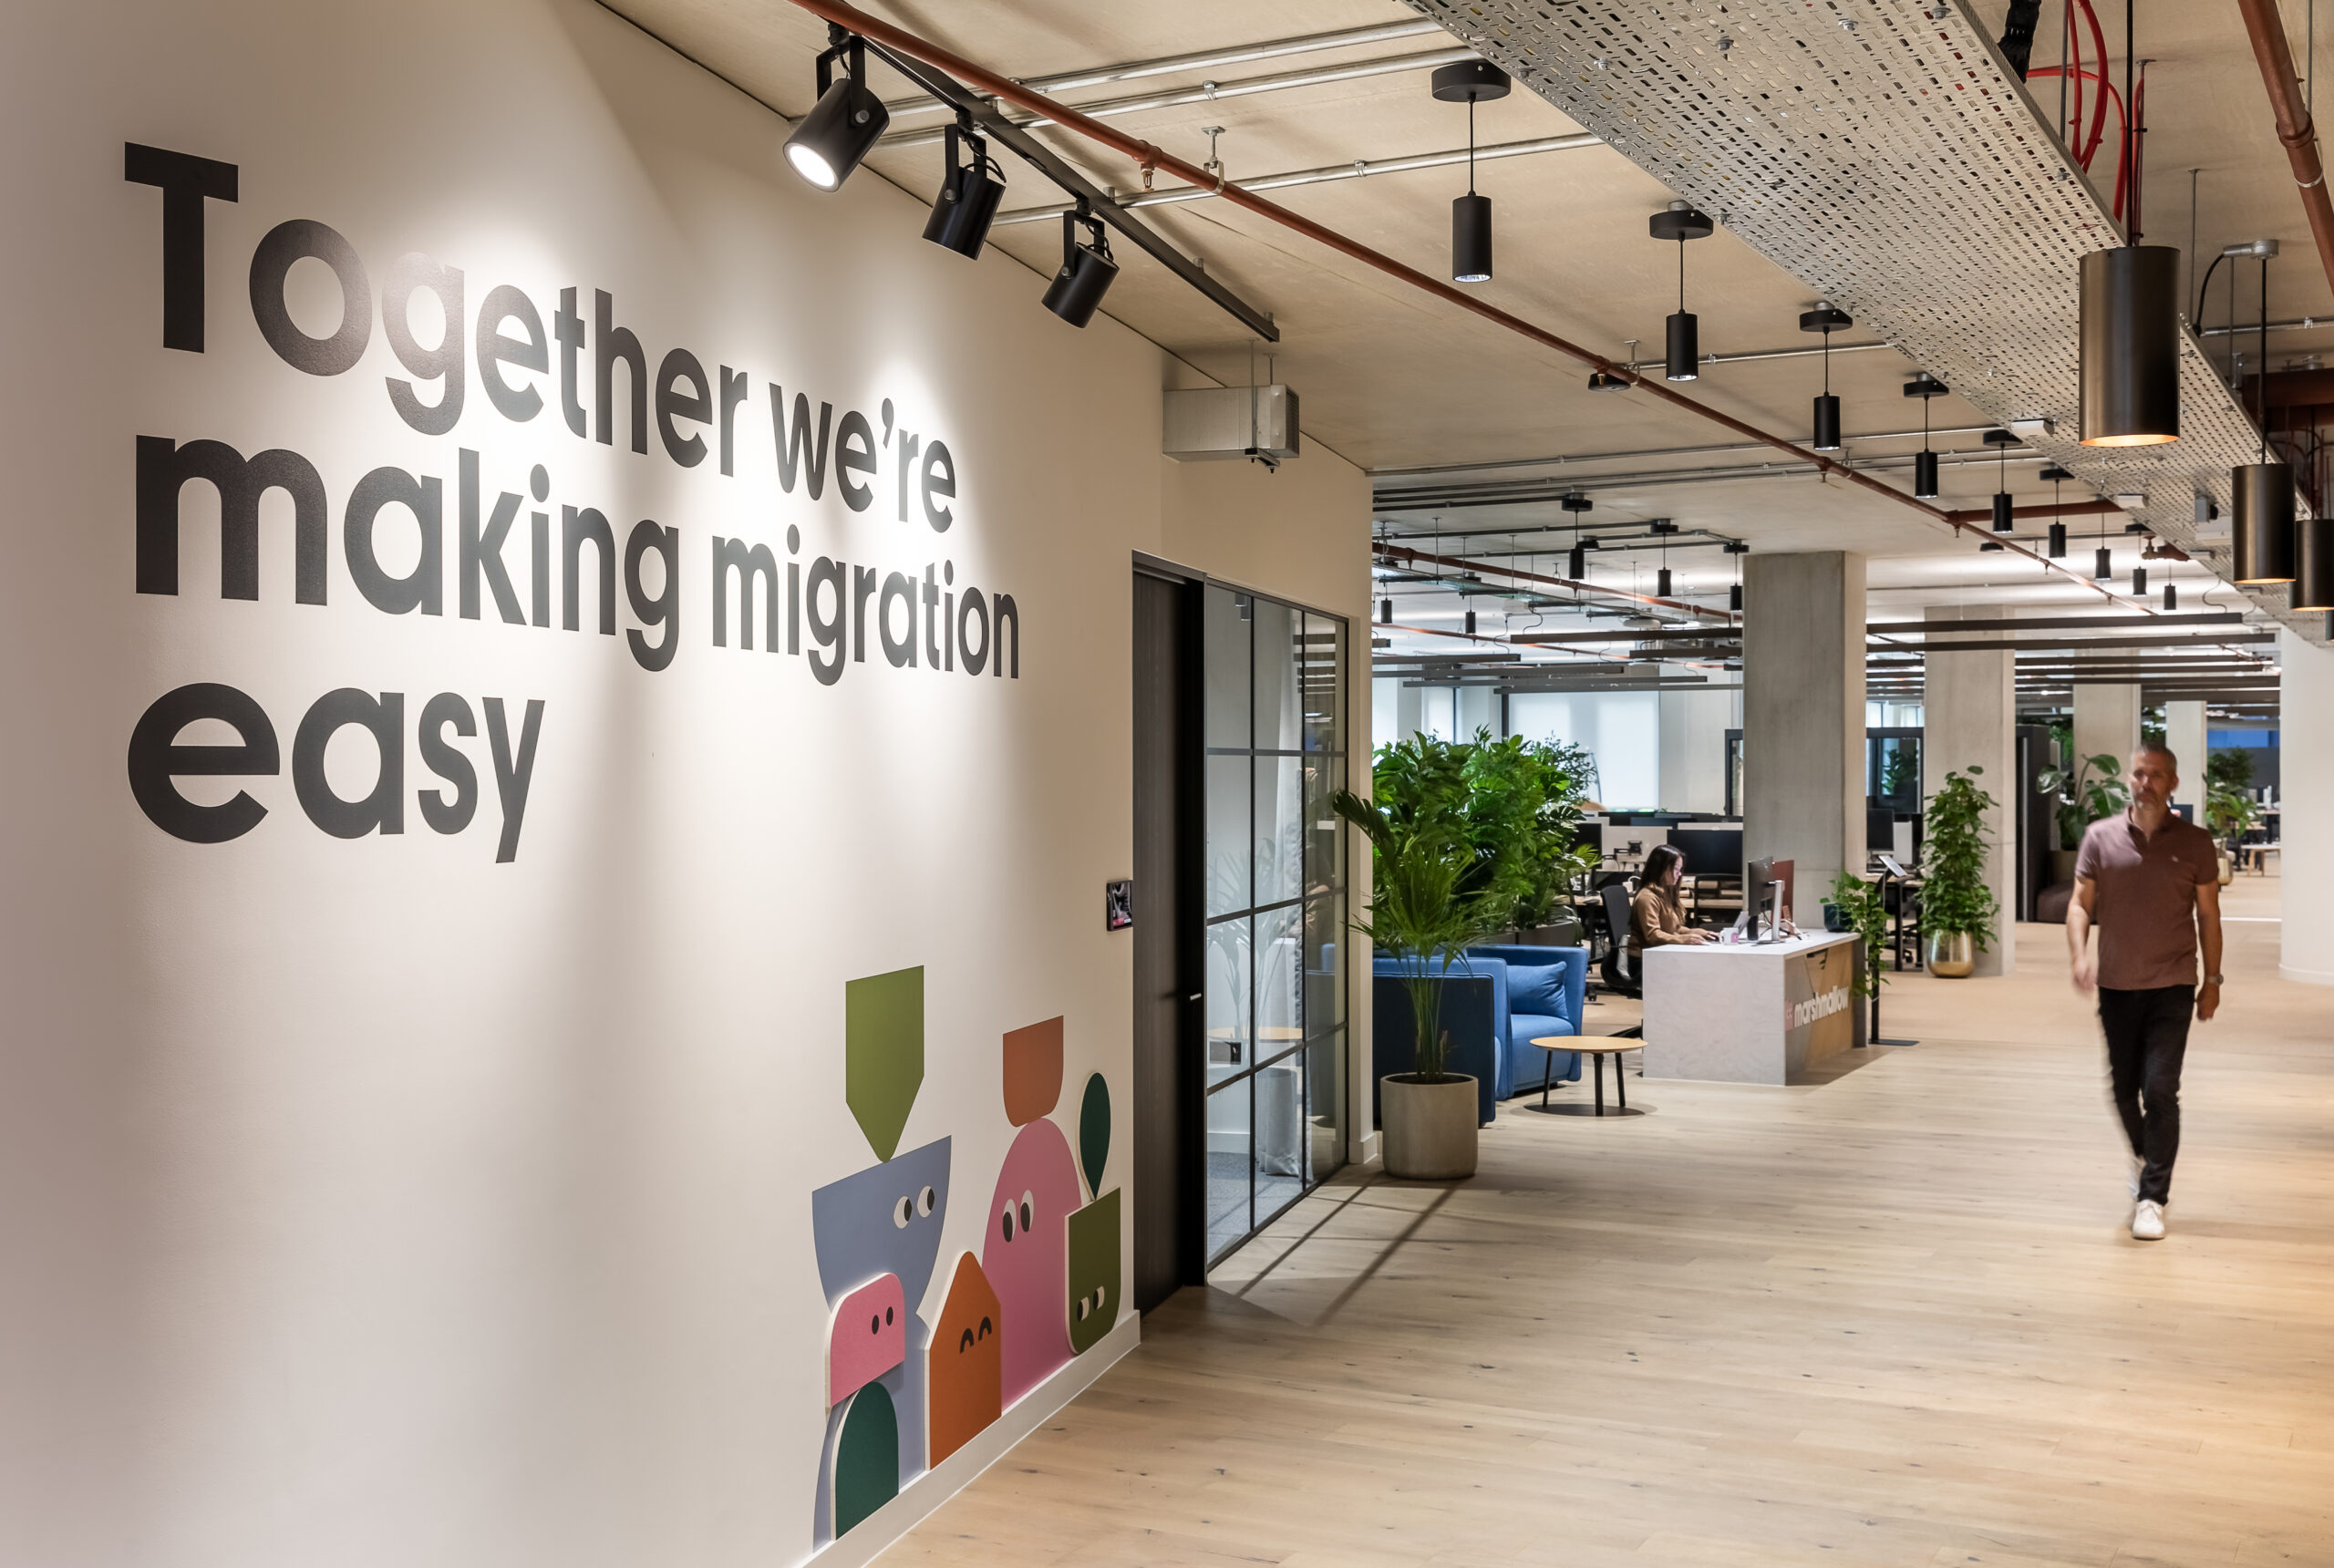
The result is a more efficient workplace that increases capacity without compromising Marshmallow’s collaborative culture.
Beyond the physical changes, the project has given the business greater clarity around its long-term workplace strategy. By understanding the limits of the existing space, Marshmallow was able to make informed decisions about future expansion, including the development of additional regional and satellite offices.
A practical adaptation project became a strategic step in supporting the company’s next phase of growth.
Address
101 Turnmill Street,
Farringdon,
London,
EC1M 5QP